Get $1,750 Cash Back
106 BARNESDALE AVENUE N, Hamilton (Stipley) — listed at $699,900. Earn buyer cashback at closing. No catches, just more money in your pocket.
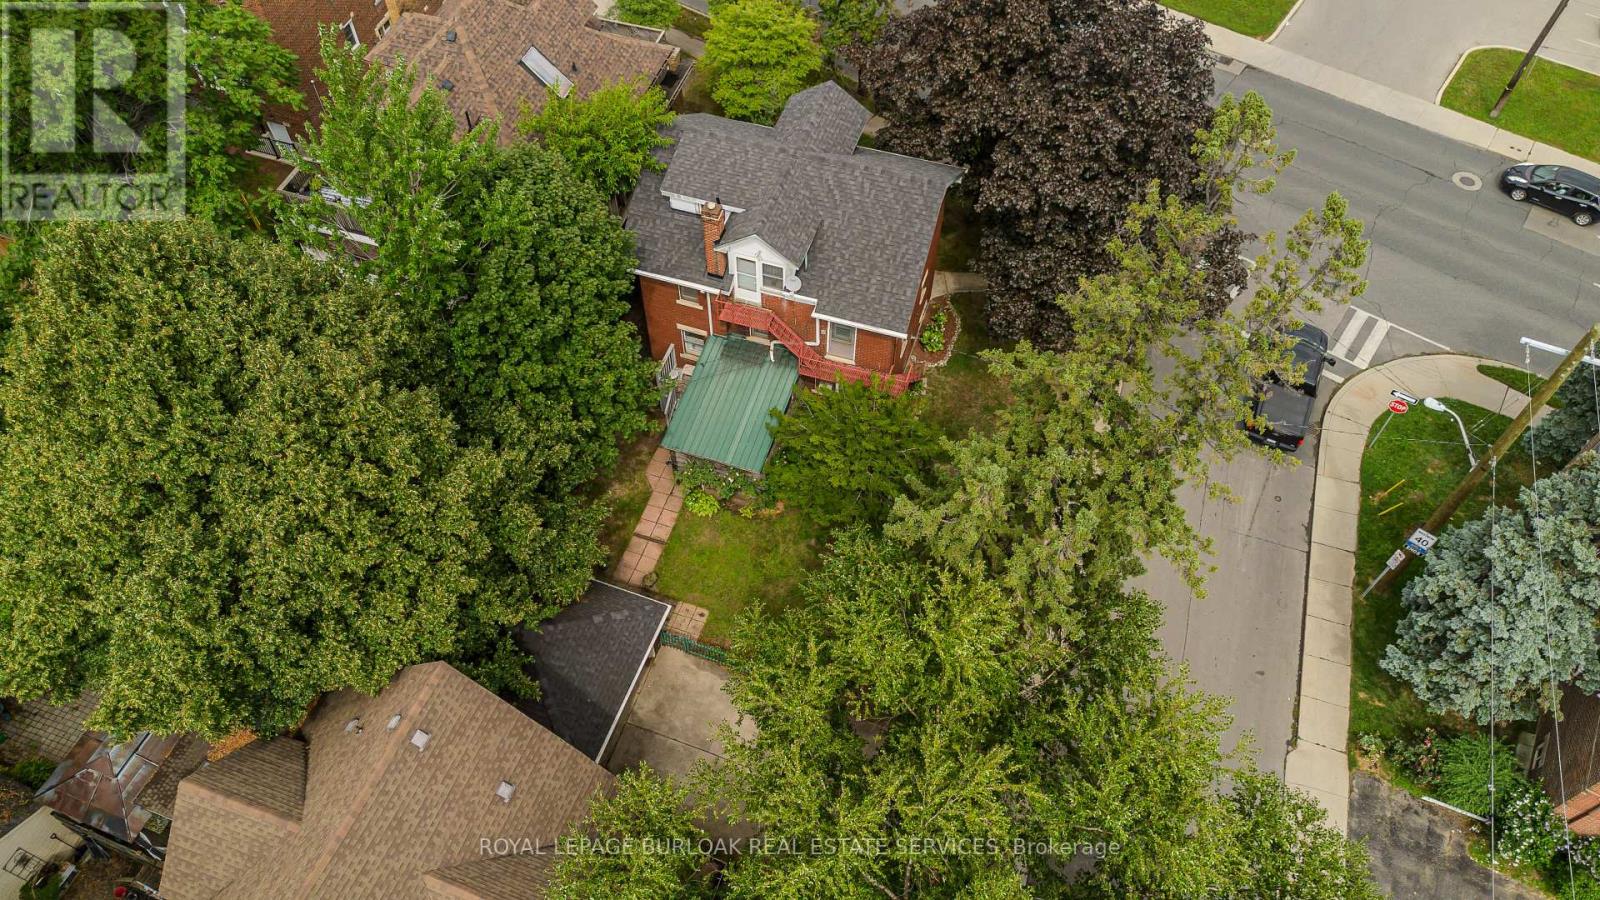
RARE DOWNTOWN HAMILTON OPPORTUNITY. TURNKEY LEGAL DUPLEX + IN-LAW SUITE. This is the kind of property buyers wait for. Exceptionally versatile and ready to move in or generate extra income! Whether you're an investor, a first-time buyer looking to offset your mortgage, or a family seeking flexible multi-generational living, this property offers an incredible combination of location, space and functionality. Fully renovated in 2020 from top to bottom, with extensive upgrades including electrical, plumbing, HVAC, windows, framing, drywall, flooring, kitchens with stainless steel appliances, bathrooms with modern finishes, trim, doors and waterproofing. Additional peace of mind comes with a roof updated in 2023, 200-amp electrical panel, and sump pump. The legal duplex with in-law suite offers an incredibly flexible layout: 1 bedroom + 4-piece bath on the main level, 3 bedrooms + 4-piece and 3-piece baths upstairs, plus 1 bedroom + 4-piece bath in the lower level. Each living space features separate hydro metering, in-suite laundry, and updated kitchens and bathrooms, providing privacy and convenience for everyone. The exterior delivers just as much value with a prime corner lot, covered front porch, freshly paved double wide, 3-car driveway and detached garage for additional parking or storage. Located in prime Downtown Hamilton, you're surrounded by shops, restaurants, transit, amenities and everyday conveniences. Whether you're looking to build wealth, reduce your monthly housing costs, or create the perfect setup for your family, this property gives you options that few homes can match. (id:60164)
| Room | Level | Dimensions |
|---|---|---|
| Bathroom | Main level | — |
| Bathroom | Second level | — |
| Living room | Basement | 2.74 x 3.84 meters |
| Living room | Main level | 3.76 x 4.62 meters |
| Kitchen | Basement | 2.74 x 4.5 meters |
| Bathroom | Basement | 2.79 x 2.51 meters |
| Bedroom | Basement | 2.79 x 3.96 meters |
| Utility room | Basement | 2.79 x 1.55 meters |
| Kitchen | Main level | 3.1 x 4.88 meters |
| Primary Bedroom | Main level | 3.12 x 3.84 meters |
| Bathroom | Second level | — |
| Kitchen | Second level | 3.12 x 4.04 meters |
| Living room | Second level | 2.24 x 3.48 meters |
| Bedroom | Second level | 3.05 x 3.15 meters |
| Bedroom 2 | Second level | 3.12 x 3.15 meters |
| Primary Bedroom | Second level | 3.81 x 8.1 meters |
Does it have a basement, and is it finished?+
Yes — Finished, Walk-up, N/A, N/A. A finished basement adds meaningful living space beyond the listed square footage.
Is there air conditioning?+
Yes — central air conditioning cooling is in place.
Is 106 BARNESDALE AVENUE N a good fit for a growing family?+
With 5 bedrooms and 4 bathrooms, there's room for kids plus a guest room or home office. The 2.5-storey layout keeps living and sleeping areas separated.
How is the space laid out across floors?+
This is a 2.5-storey multi-family. The 5 bedrooms and 4 bathrooms are typically split with living areas on the main floor and bedrooms above — confirm the exact layout during a showing.
What are the ongoing costs beyond the mortgage?+
Budget for annual property taxes of $4,461.46, heating is forced air, natural gas. Always verify the latest figures with your agent before making an offer — these change yearly.
What's the parking situation?+
This property includes 4 spaces — Detached Garage, Garage.
Ask About This Property
Nearby Places
Searching nearby places…
Benchmark price · Updated 2026-09
Year over year
Past 10 years
Similar listings
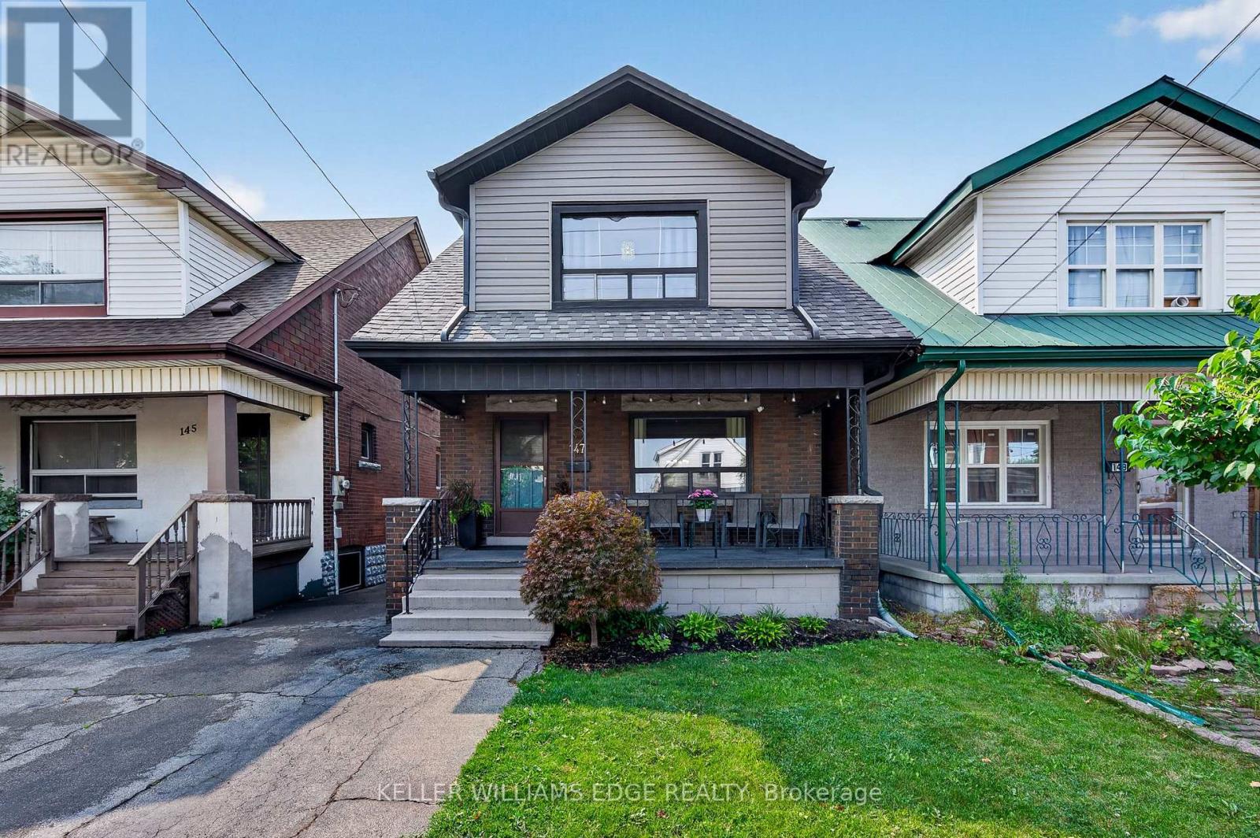
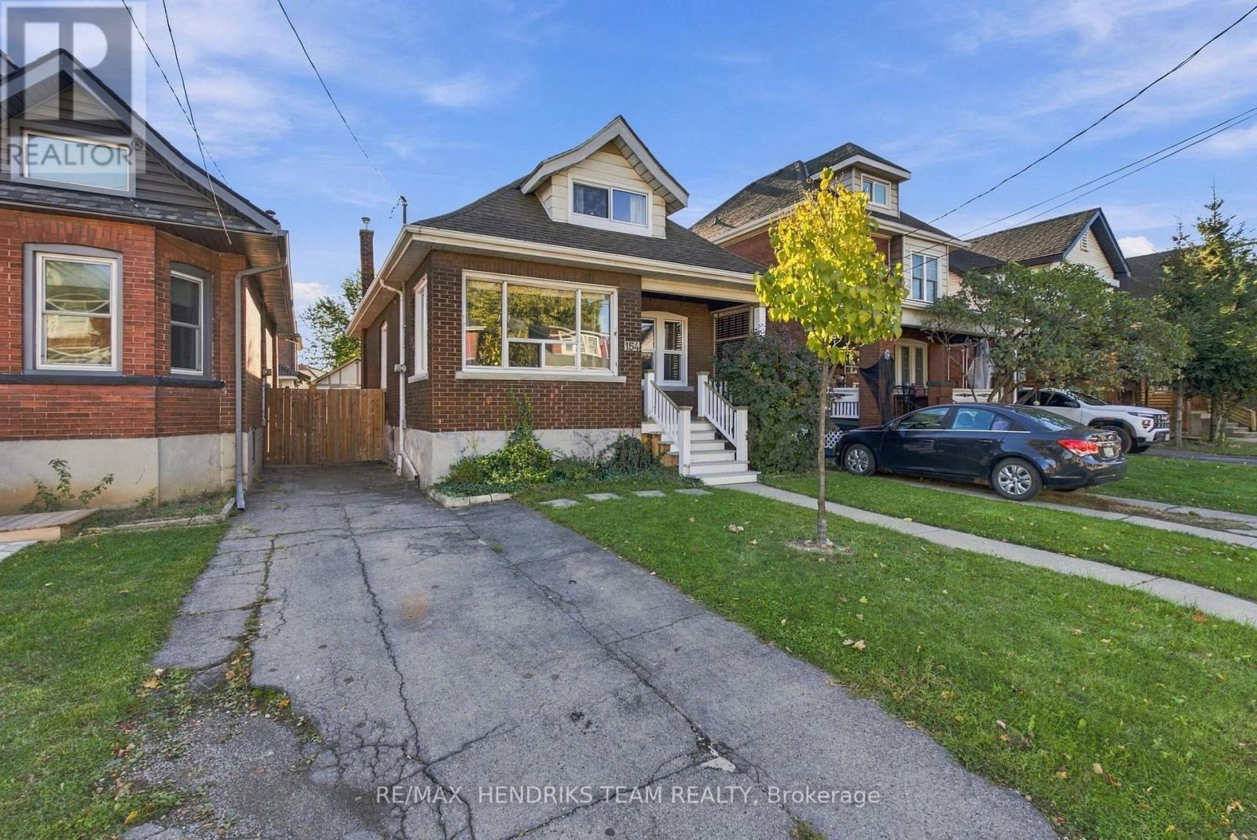
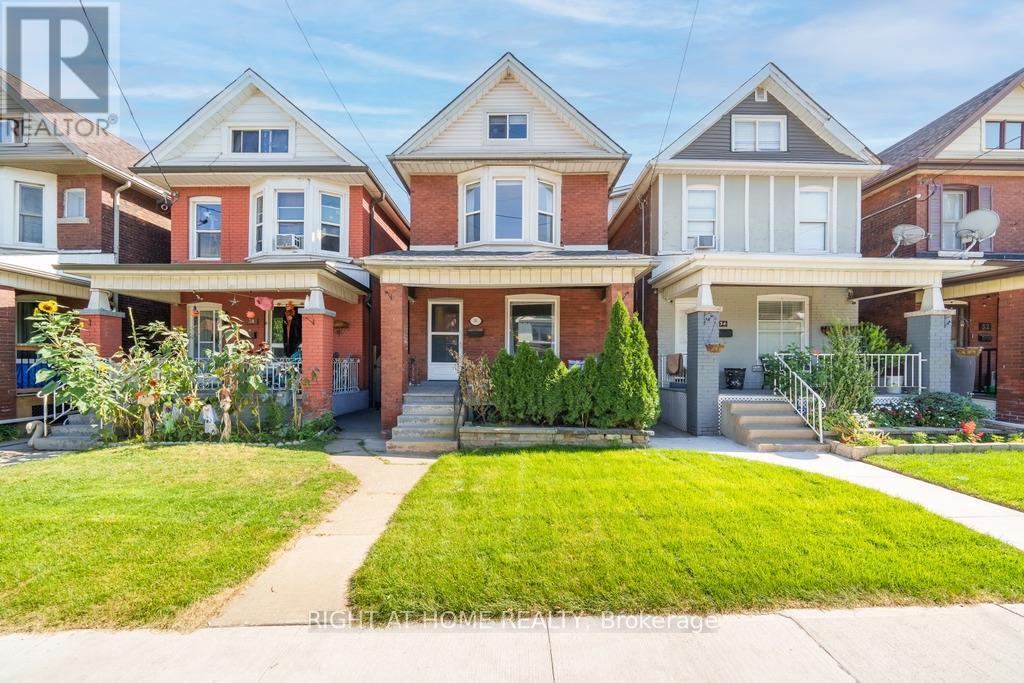
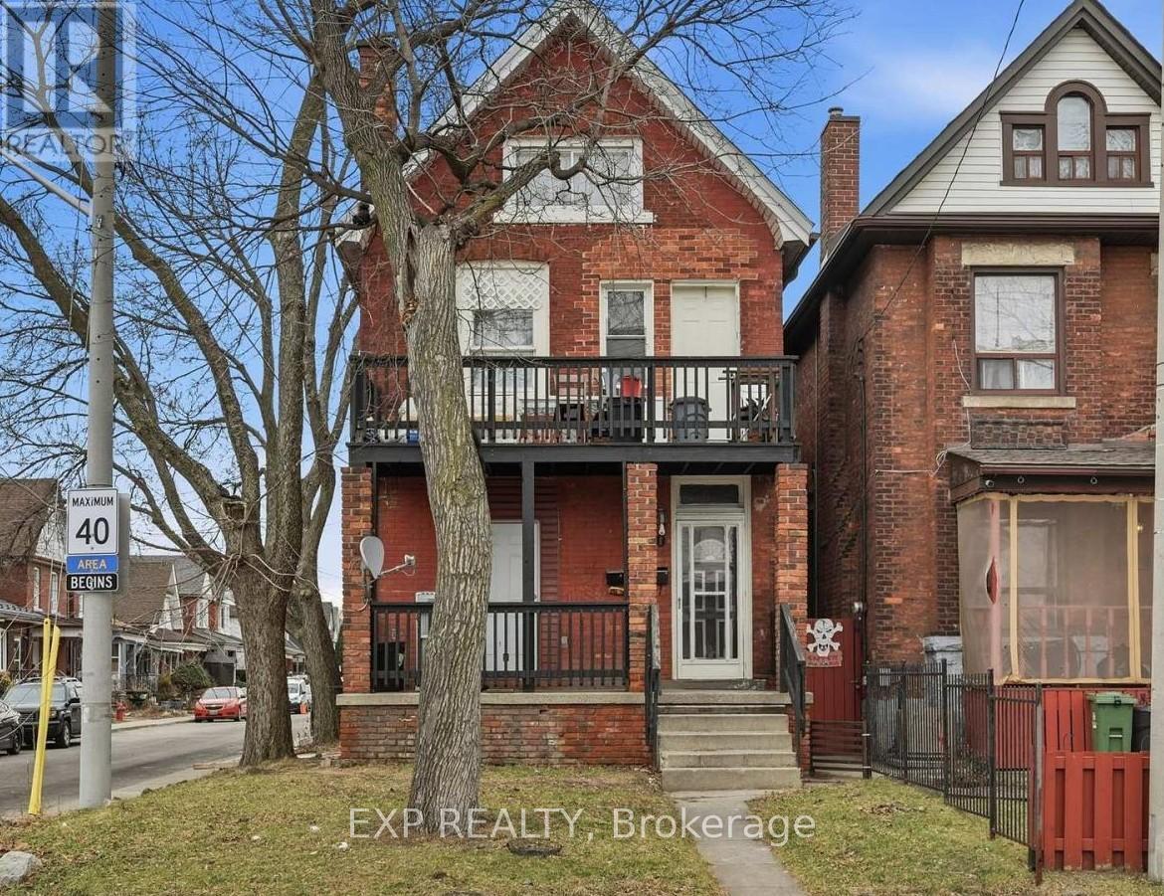
 For Sale41 days38
 For Sale25 days26
 For Sale9 days48
 For Sale1 day50

The listing data above is provided under copyright by the Canadian Real Estate Association. While the information is considered reliable, its accuracy is not guaranteed by the Canadian Real Estate Association or getsetsold.ca. Neither getsetsold.ca nor its affiliates make any representations or warranties, express or implied, regarding the accuracy or completeness of the information presented here.